
Bought with Max Curtis
For more information regarding the value of a property, please contact us for a free consultation.
2505 W Linden Ave Nashville, TN 37212
Want to know what your home might be worth? Contact us for a FREE valuation!

Our team is ready to help you sell your home for the highest possible price ASAP
Key Details
Sold Price $850,000
Property Type Single Family Home
Sub Type Single Family Residence
Listing Status Sold
Purchase Type For Sale
Square Footage 2,574 sqft
Price per Sqft $330
Subdivision Hillsboro West End/Vanderbilt
MLS Listing ID 3541255
Sold Date 10/22/26
Bedrooms 5
Full Baths 2
Half Baths 1
HOA Y/N No
Year Built 1925
Annual Tax Amount $6,117
Lot Size 9,147 Sqft
Acres 0.21
Lot Dimensions 50 X 192
Property Sub-Type Single Family Residence
Property Description
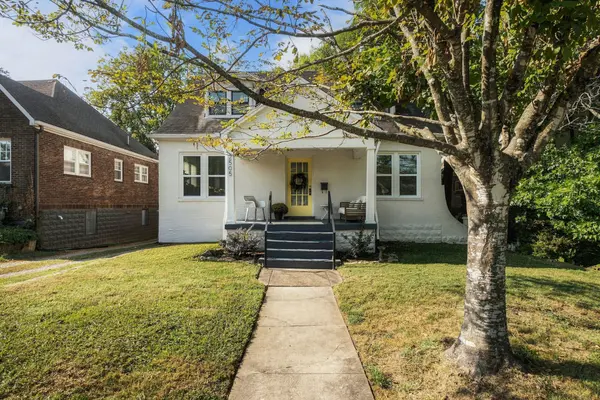
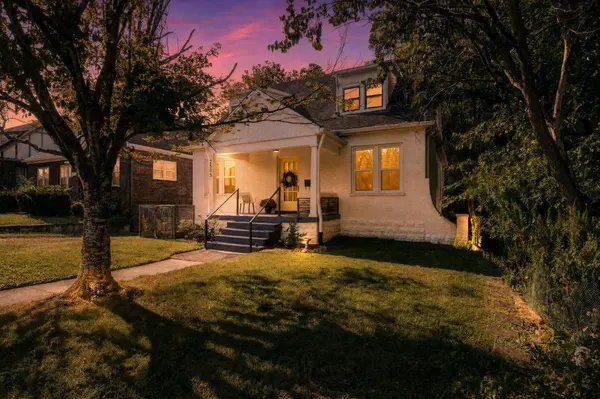
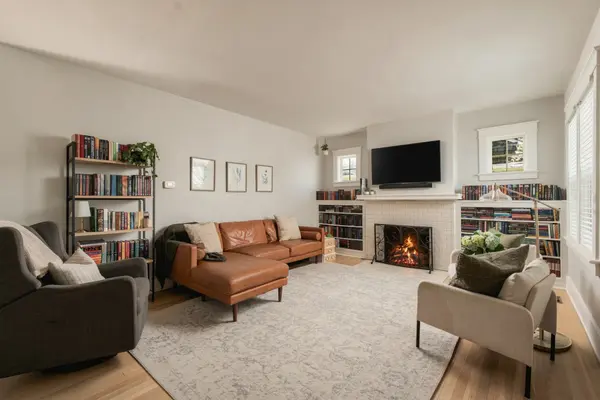
Set in one of Nashville's most loved neighborhoods, this 1925 cottage pairs timeless character with modern updates and a peaceful setting with incredible walkability. Start the morning with coffee on the covered porch, stroll to neighborhood favorites in Hillsboro Village, or spend the evening grilling and gathering with friends in the fenced backyard. Inside, a beautifully renovated kitchen anchors warm and inviting living and dining spaces, while the home's original details preserve the charm of its 1920s roots.
The finished lower level adds an entirely different layer of flexibility. With two bedrooms, a full bath, second kitchen and separate exterior access, it can function independently from the main level, creating potential for rental income or a private space for guests, a roommate, home office or extended stays.
With 5 bedrooms, 2.5 baths and more than 2,500 square feet, there's room to grow without giving up the charm and walkability that make this part of Nashville so desirable. Spend weekends exploring nearby 12 South and Hillsboro Village, enjoy easy access to Vanderbilt and Belmont, and come home to a classic Nashville cottage with spaces designed for both everyday living and entertaining.
Location
State TN
County Davidson County
Rooms
Main Level Bedrooms 1
Interior
Interior Features Bookcases, Built-in Features, Open Floorplan, Walk-In Closet(s), Kitchen Island
Heating Central, Natural Gas
Cooling Electric
Flooring Carpet, Concrete, Wood, Tile
Fireplaces Number 1
Fireplace Y
Appliance Built-In Electric Range, Dishwasher, Microwave, Refrigerator
Exterior
Utilities Available Electricity Available, Natural Gas Available, Water Available
Amenities Available Sidewalks
View Y/N false
Roof Type Shingle
Private Pool false
Building
Lot Description Level
Story 3
Sewer Public Sewer
Water Public
Structure Type Aluminum Siding,Brick
New Construction false
Schools
Elementary Schools Eakin Elementary
Middle Schools West End Middle School
High Schools Hillsboro Comp High School
Others
Senior Community false
Special Listing Condition Standard
Read Less

© 2026 Listings courtesy of RealTrac as distributed by MLS GRID. All Rights Reserved.