
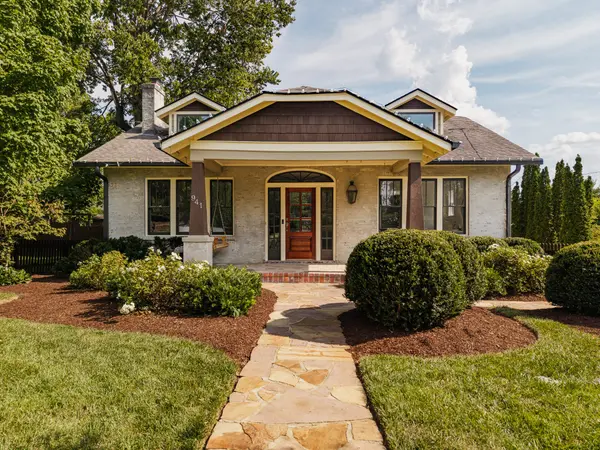


Bought with Barbara Keith Payne
For more information regarding the value of a property, please contact us for a free consultation.
941 Inverness Ave Nashville, TN 37204
Want to know what your home might be worth? Contact us for a FREE valuation!

Our team is ready to help you sell your home for the highest possible price ASAP
Key Details
Sold Price $1,750,000
Property Type Single Family Home
Sub Type Single Family Residence
Listing Status Sold
Purchase Type For Sale
Square Footage 3,412 sqft
Price per Sqft $512
Subdivision Coleman
MLS Listing ID 3514213
Sold Date 10/21/26
Bedrooms 4
Full Baths 3
HOA Y/N No
Year Built 1935
Annual Tax Amount $10,597
Lot Size 0.450 Acres
Acres 0.45
Lot Dimensions 70 X 283
Property Sub-Type Single Family Residence
Property Description
A classic 12 South Craftsman, beautifully updated for modern living while retaining the warmth and character that make these homes so special. Hardwood floors, an updated gourmet kitchen, generous living spaces, and two bedrooms on the main level create an inviting and functional floor plan. The spacious primary suite offers a private retreat, while thoughtful updates throughout blend seamlessly with the home's original character. Outside, a deep fenced lot, expansive deck, and in-ground pool create an incredible setting for entertaining and everyday living. A detached, heated and cooled garage with an adjoining covered carport offers endless possibilities for a home gym, studio, workshop, or additional flex space. Ample off-street parking is another rare bonus. All of this in the heart of 12 South, just moments from the neighborhood's restaurants, shops, parks, and everything that makes this one of Nashville's most loved communities.
Location
State TN
County Davidson County
Rooms
Main Level Bedrooms 2
Interior
Interior Features Extra Closets, High Speed Internet
Heating Central
Cooling Central Air
Flooring Wood, Tile
Fireplaces Number 1
Fireplace Y
Appliance Gas Range, Disposal, Microwave, Refrigerator, Stainless Steel Appliance(s)
Exterior
Garage Spaces 2.0
Pool In Ground
Utilities Available Water Available
View Y/N false
Roof Type Shingle
Private Pool true
Building
Lot Description Level
Story 2
Sewer Public Sewer
Water Public
Structure Type Brick
New Construction false
Schools
Elementary Schools Waverly-Belmont Elementary School
Middle Schools John Trotwood Moore Middle
High Schools Hillsboro Comp High School
Others
Senior Community false
Special Listing Condition Standard
Read Less

© 2026 Listings courtesy of RealTrac as distributed by MLS GRID. All Rights Reserved.