
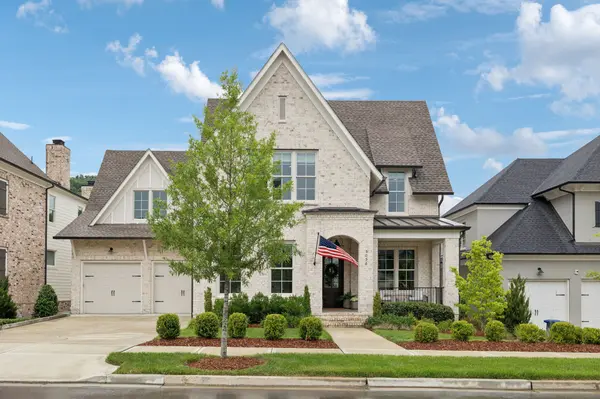
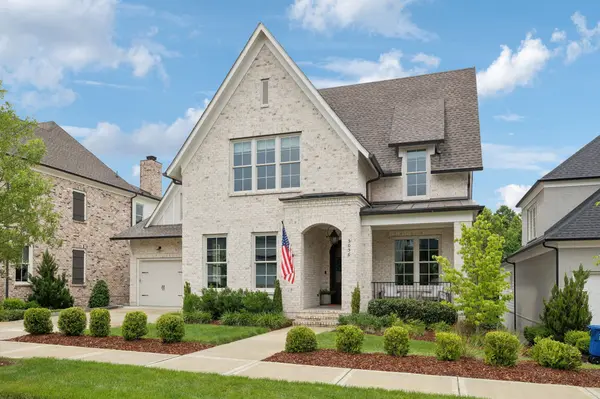

Bought with Steve G Fridrich
For more information regarding the value of a property, please contact us for a free consultation.
5056 Kathryn Ave Franklin, TN 37064
Want to know what your home might be worth? Contact us for a FREE valuation!

Our team is ready to help you sell your home for the highest possible price ASAP
Key Details
Sold Price $3,050,000
Property Type Single Family Home
Sub Type Single Family Residence
Listing Status Sold
Purchase Type For Sale
Square Footage 6,493 sqft
Price per Sqft $469
Subdivision Westhaven Sec 58
MLS Listing ID 3233090
Sold Date 10/20/26
Bedrooms 6
Full Baths 6
Half Baths 2
HOA Y/N Yes
Year Built 2024
Annual Tax Amount $10,567
Lot Size 9,583 Sqft
Acres 0.22
Lot Dimensions 65 X 145
Property Sub-Type Single Family Residence
Property Description
Thoughtfully upgraded and beautifully maintained, this exceptional Westhaven residence offers almost 6,500 square feet of refined living space paired with a rare sense of privacy. Backing to a peaceful tree line and HOA green space, the backyard provides a secluded setting seldom found in Westhaven, with ample room to add a pool and create your own private retreat.
Designed for both everyday living and effortless entertaining, the home features custom wood beam detailing, designer lighting, Sonos sound in the living room and basement, Thermador appliances, and a built-in banquette that adds warmth and character to the heart of the home. The spacious primary suite has been thoughtfully enhanced with custom closet improvements, while flexible living spaces—including two bonus rooms, a walkout basement, and finished storage areas—offer endless possibilities to fit a variety of lifestyles.
Three separate outdoor living areas invite year-round enjoyment, while the home's location places you just moments from all that makes Westhaven so special. Enjoy tree-lined streets, front porch living, resort-style pools, walking trails, parks, and the vibrant town center, all just minutes from historic Downtown Franklin.
Location
State TN
County Williamson County
Rooms
Main Level Bedrooms 2
Interior
Interior Features Bookcases, Built-in Features, Ceiling Fan(s), Entrance Foyer, High Ceilings, In-Law Floorplan, Open Floorplan, Walk-In Closet(s), Wet Bar, Kitchen Island
Heating Central, Natural Gas
Cooling Central Air, Electric
Flooring Carpet, Wood, Tile
Fireplaces Number 2
Fireplace Y
Appliance Built-In Electric Oven, Gas Range, Dishwasher, Disposal, Refrigerator, Stainless Steel Appliance(s)
Exterior
Exterior Feature Balcony, Gas Grill
Garage Spaces 2.0
Utilities Available Electricity Available, Natural Gas Available, Water Available
Amenities Available Clubhouse, Fitness Center, Golf Course, Park, Playground, Pool, Sidewalks, Tennis Court(s), Underground Utilities, Trail(s)
View Y/N false
Roof Type Asphalt
Private Pool false
Building
Story 3
Sewer Public Sewer
Water Public
Structure Type Fiber Cement,Brick
New Construction false
Schools
Elementary Schools Pearre Creek Elementary School
Middle Schools Hillsboro Elementary/ Middle School
High Schools Independence High School
Others
Senior Community false
Special Listing Condition Standard
Read Less

© 2026 Listings courtesy of RealTrac as distributed by MLS GRID. All Rights Reserved.