

Bought with Paula Hinegardner
For more information regarding the value of a property, please contact us for a free consultation.
3006 Coral Bell Ln Franklin, TN 37067
Want to know what your home might be worth? Contact us for a FREE valuation!

Our team is ready to help you sell your home for the highest possible price ASAP
Key Details
Sold Price $1,550,000
Property Type Single Family Home
Sub Type Single Family Residence
Listing Status Sold
Purchase Type For Sale
Square Footage 5,300 sqft
Price per Sqft $292
Subdivision Garden Club Sec 2
MLS Listing ID 3506161
Sold Date 10/19/26
Bedrooms 6
Full Baths 5
Half Baths 1
HOA Fees $95/mo
HOA Y/N Yes
Year Built 2007
Annual Tax Amount $5,011
Lot Size 0.370 Acres
Acres 0.37
Lot Dimensions 97 X 182
Property Sub-Type Single Family Residence
Property Description
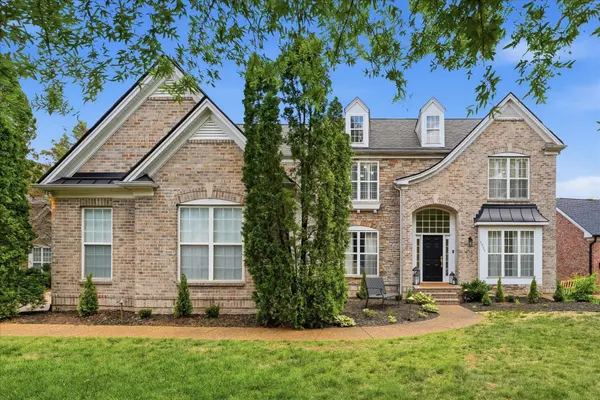
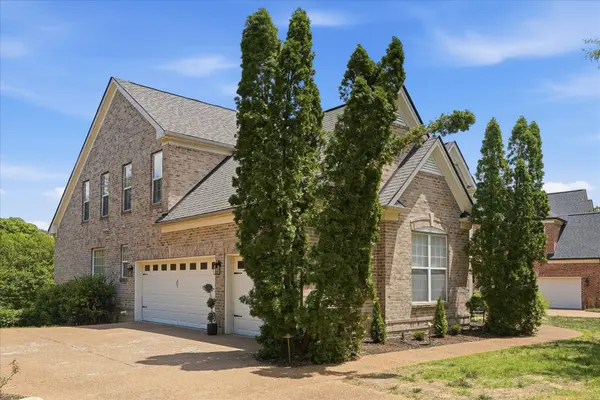
Tucked at the end of a quiet cul-de-sac with adjoining greenspace, 3006 Coral Bell Lane is a stunningly renovated luxury residence blending timeless elegance with elevated modern living. Beautifully redesigned in Fall 2025, this expansive 6-bedroom, 5.5-bath home offers approximately 5,300 square feet of thoughtfully curated living space with exceptional craftsmanship and designer finishes throughout. Luxury engineered Marley White Oak wire-brushed hardwood floors, exquisite woodwork, and dramatic coffered ceilings create an elevated first impression from the moment you enter. The main-level primary suite serves as a private retreat complete with heated floors and spa-inspired comfort, while a second primary ensuite offers ideal accommodations for guests or multi-generational living. At the heart of the home, the chef's kitchen is a true showpiece featuring Calacatta quartz countertops, custom cabinetry, and a professional-grade 6-burner gas range with griddle. The space flows seamlessly into the main living areas anchored by one of two stunning fireplaces. A dedicated office provides the perfect work-from-home setting. The fully finished lower lifestyle level feels like its own private residence with a full kitchen, spacious lounge area, private bedroom and bath, private cinema, and wellness studio — ideal for guests, entertaining, or extended stays. A second laundry room adds additional convenience and functionality. Outside, the fenced backyard is lined with mature crepe myrtles creating both privacy and ambiance, with ample room for a future pool. Perfectly positioned just minutes from premier shopping, dining, and interstate access, this exceptional property offers luxury, location, and lifestyle in the heart of Franklin.
Location
State TN
County Williamson County
Rooms
Main Level Bedrooms 1
Interior
Interior Features Bookcases, Built-in Features, Entrance Foyer, Extra Closets, High Ceilings, In-Law Floorplan, Open Floorplan, Smart Thermostat, Walk-In Closet(s), Wet Bar, Kitchen Island
Heating Central
Cooling Central Air
Flooring Carpet, Luxury Vinyl, Tile
Fireplaces Number 2
Fireplace Y
Appliance Built-In Gas Oven, Double Oven, Built-In Gas Range, Dishwasher, Disposal, Ice Maker, Microwave, Refrigerator, Stainless Steel Appliance(s)
Exterior
Garage Spaces 3.0
Utilities Available Water Available, Cable Connected
View Y/N false
Roof Type Shingle
Private Pool false
Building
Lot Description Sloped
Story 2
Sewer Public Sewer
Water Public
Structure Type Brick
New Construction false
Schools
Elementary Schools Clovercroft Elementary School
Middle Schools Fred J Page Middle School
High Schools Centennial High School
Others
Senior Community false
Special Listing Condition Standard
Read Less

© 2026 Listings courtesy of RealTrac as distributed by MLS GRID. All Rights Reserved.