

Bought with Carol Carnahan
For more information regarding the value of a property, please contact us for a free consultation.
43 Belcaro Cir Nashville, TN 37215
Want to know what your home might be worth? Contact us for a FREE valuation!

Our team is ready to help you sell your home for the highest possible price ASAP
Key Details
Sold Price $700,000
Property Type Single Family Home
Sub Type Single Family Residence
Listing Status Sold
Purchase Type For Sale
Square Footage 2,128 sqft
Price per Sqft $328
Subdivision Burton Hills Village Of Foxview
MLS Listing ID 3121609
Sold Date 09/04/26
Bedrooms 3
Full Baths 2
Half Baths 1
HOA Fees $160/mo
HOA Y/N Yes
Year Built 1986
Annual Tax Amount $5,346
Lot Size 6,534 Sqft
Acres 0.15
Lot Dimensions 52 X 110
Property Sub-Type Single Family Residence
Property Description
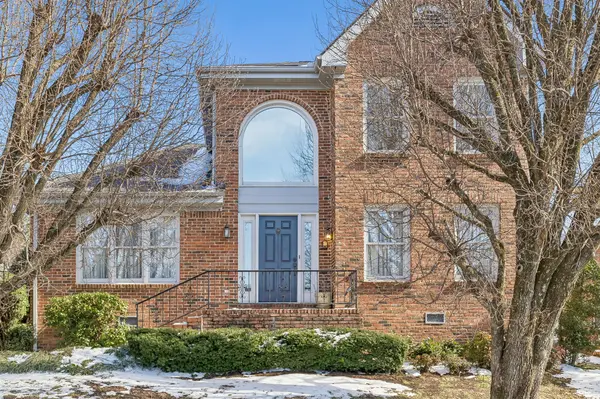
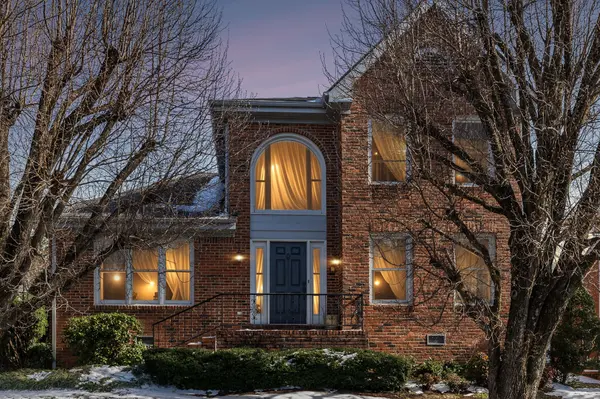
Located in the heart of Green Hills, this well-loved home is nestled in the coveted Burton Hills community and offers a wonderful opportunity to update and make it your own. The thoughtful floor plan features a main-level primary suite with en-suite bath, providing comfortable everyday living. Upstairs, you'll find two additional bedrooms, a full bathroom, a flexible hobby room, and a walk-in attic with excellent storage or future expansion potential.
The property includes a detached, oversized two-car garage and has been cared for by its original owner, reflecting pride of ownership throughout. A new roof and fresh interior paint provide a strong starting point for renovations and personalization.
Enjoy an unbeatable location just minutes from Nashville's premier shopping, dining, and entertainment, along with resort-style community amenities including a pool, tennis courts, and clubhouse. A rare chance to create your ideal home in one of Nashville's most desirable neighborhoods
Location
State TN
County Davidson County
Rooms
Main Level Bedrooms 1
Interior
Interior Features Built-in Features
Heating Central
Cooling Central Air
Flooring Carpet, Wood
Fireplaces Number 1
Fireplace Y
Appliance Gas Range, Dishwasher, Disposal, Microwave, Refrigerator
Exterior
Garage Spaces 2.0
Utilities Available Water Available
Amenities Available Clubhouse, Pool, Tennis Court(s)
View Y/N false
Roof Type Shingle
Private Pool false
Building
Lot Description Cul-De-Sac, Private
Story 2
Sewer Public Sewer
Water Public
Structure Type Brick
New Construction false
Schools
Elementary Schools Percy Priest Elementary
Middle Schools John Trotwood Moore Middle
High Schools Hillsboro Comp High School
Others
Senior Community false
Special Listing Condition Standard
Read Less

© 2026 Listings courtesy of RealTrac as distributed by MLS GRID. All Rights Reserved.