
Bought with Erynn Lavagnino
For more information regarding the value of a property, please contact us for a free consultation.
1609 Townsend Blvd Franklin, TN 37064
Want to know what your home might be worth? Contact us for a FREE valuation!

Our team is ready to help you sell your home for the highest possible price ASAP
Key Details
Sold Price $1,160,000
Property Type Single Family Home
Sub Type Single Family Residence
Listing Status Sold
Purchase Type For Sale
Square Footage 2,482 sqft
Price per Sqft $467
Subdivision Westhaven Sec 39
MLS Listing ID 3251605
Sold Date 09/02/26
Bedrooms 3
Full Baths 3
Half Baths 1
HOA Fees $211/qua
HOA Y/N Yes
Year Built 2015
Annual Tax Amount $4,319
Lot Size 5,662 Sqft
Acres 0.13
Lot Dimensions 41 X 135
Property Sub-Type Single Family Residence
Property Description
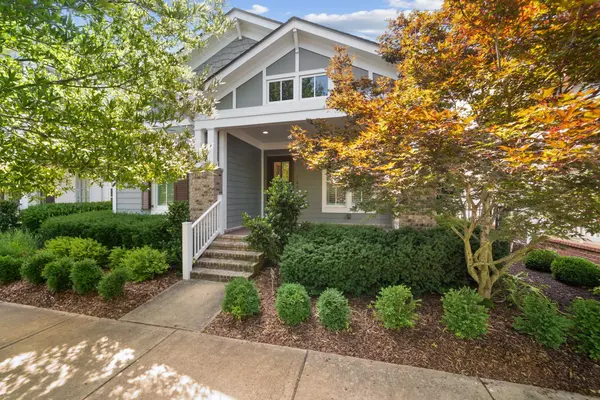
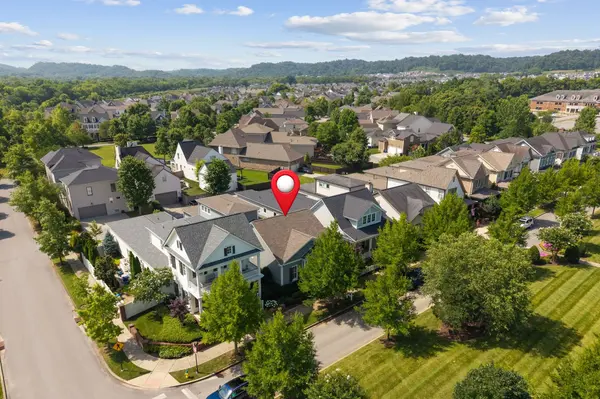
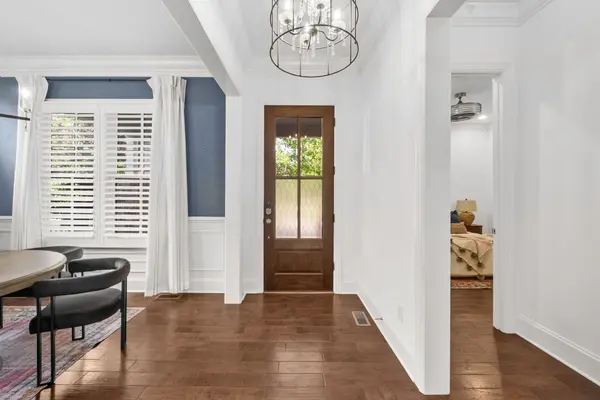
A Westhaven home that actually lives the way you do. 1609 Townsend Blvd serves up 3 bedrooms, 3 1/2 baths, and a KitchenAid-serviced kitchen with a real walk-in pantry, not a “pantry-ish” cabinet. A pass-through window from the kitchen to the screened porch makes life fun...snacks and cocktails never have to cross a threshold. Privacy curtains and built-in speakers are special features to the screened porch which leads to a gated sideyard for kids, dogs, or games. Out back, the extra large EV-ready garage is part utility, part flex space, with a dedicated dog washing station that instantly upgrades muddy paws and soccer cleats. Upstairs, a full suite nearly gives guests or Zoom calls their own zip code. Tech runs quietly in the background: a monitored fire system, Nest devices, Sonos with battery back up, security cameras, and Lutron lighting, so you can dim, lock, and listen with a tap, then walk away like it all just happens.
Location
State TN
County Williamson County
Rooms
Main Level Bedrooms 2
Interior
Interior Features Bookcases, Built-in Features, Ceiling Fan(s), Entrance Foyer, Extra Closets, High Ceilings, Pantry, Smart Thermostat, Walk-In Closet(s), High Speed Internet
Heating Central, Furnace
Cooling Ceiling Fan(s), Central Air, Electric
Flooring Wood, Tile
Fireplaces Number 1
Fireplace Y
Appliance Built-In Electric Oven, Double Oven, Cooktop, Dishwasher, Disposal, Dryer, Microwave, Refrigerator, Stainless Steel Appliance(s), Washer
Exterior
Exterior Feature Smart Camera(s)/Recording, Smart Lock(s)
Garage Spaces 2.0
Utilities Available Electricity Available, Water Available, Cable Connected
Amenities Available Park, Playground, Sidewalks, Underground Utilities, Trail(s)
View Y/N false
Roof Type Shingle
Private Pool false
Building
Story 2
Sewer Public Sewer
Water Public
Structure Type Fiber Cement,Brick
New Construction false
Schools
Elementary Schools Pearre Creek Elementary School
Middle Schools Hillsboro Elementary/ Middle School
High Schools Independence High School
Others
HOA Fee Include Recreation Facilities,Trash
Senior Community false
Special Listing Condition Standard
Read Less

© 2026 Listings courtesy of RealTrac as distributed by MLS GRID. All Rights Reserved.