
Bought with NONMLS
For more information regarding the value of a property, please contact us for a free consultation.
5152 Cedar Retreat Dr Murfreesboro, TN 37129
Want to know what your home might be worth? Contact us for a FREE valuation!

Our team is ready to help you sell your home for the highest possible price ASAP
Key Details
Sold Price $475,000
Property Type Single Family Home
Sub Type Single Family Residence
Listing Status Sold
Purchase Type For Sale
Square Footage 2,572 sqft
Price per Sqft $184
Subdivision Cedar Retreat Sec 2
MLS Listing ID 3217976
Sold Date 09/01/26
Bedrooms 4
Full Baths 2
Half Baths 1
HOA Fees $36/mo
HOA Y/N Yes
Year Built 2021
Annual Tax Amount $3,139
Lot Size 0.310 Acres
Acres 0.31
Property Sub-Type Single Family Residence
Property Description
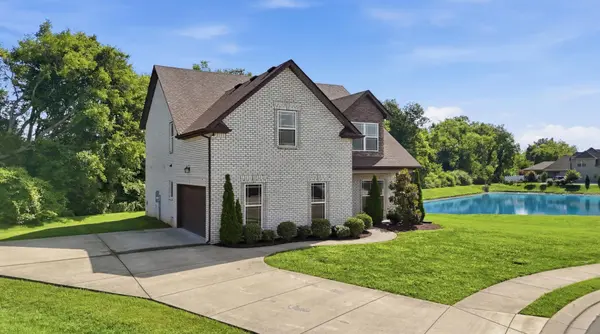
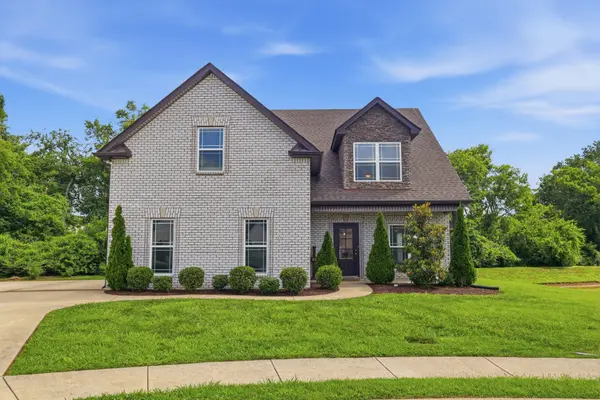
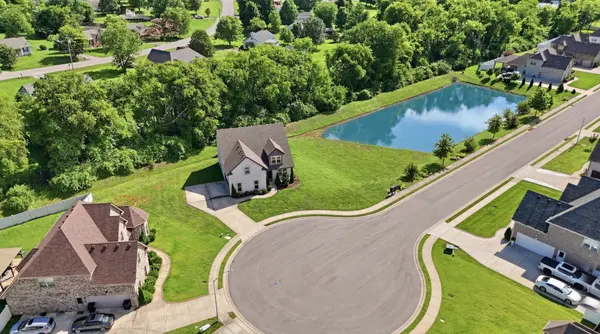
Peaceful water views and the option to fence the yard for added privacy set this all-brick Cedar Retreat home apart. This move-in-ready residence is situated on a quiet cul-de-sac with an expansive side yard and a serene, low-maintenance backyard that offers a peaceful place to relax without the upkeep of a large lawn. Inside, the open-concept layout features a spacious living area and eat-in kitchen with granite countertops, stainless steel appliances, tile backsplash, and hardwood flooring. The main-level primary suite includes a separate tub and tiled shower. Upstairs offers additional bedrooms and a versatile gathering room that can serve as a media room, playroom, home office, or second living area. With direct lake access, flexible living space, and the option to fence the yard for added privacy, this home offers a thoughtful blend of comfort, functionality, and scenic surroundings.
Special Financing Available! Qualified buyers may receive a lender-paid 1-0 rate buydown, $3,300 lender credit, and a FREE appraisal when using the preferred lender.
Location
State TN
County Rutherford County
Rooms
Main Level Bedrooms 1
Interior
Interior Features Ceiling Fan(s), High Ceilings, Open Floorplan, Pantry, Walk-In Closet(s)
Heating Central
Cooling Central Air
Flooring Carpet, Wood, Tile
Fireplaces Number 1
Fireplace Y
Appliance Electric Range, Dishwasher, Microwave, Refrigerator, Stainless Steel Appliance(s)
Exterior
Garage Spaces 2.0
Utilities Available Water Available
Amenities Available Sidewalks, Underground Utilities
View Y/N false
Roof Type Shingle
Private Pool false
Building
Lot Description Cul-De-Sac
Story 2
Sewer Public Sewer
Water Public
Structure Type Brick
New Construction false
Schools
Elementary Schools Poplar Hill Elementary
Middle Schools Blackman Middle School
High Schools Siegel High School
Others
Senior Community false
Special Listing Condition Standard
Read Less

© 2026 Listings courtesy of RealTrac as distributed by MLS GRID. All Rights Reserved.