
Bought with Alejandro Villeda Perez
For more information regarding the value of a property, please contact us for a free consultation.
115 Nutmeg Dr Shelbyville, TN 37160
Want to know what your home might be worth? Contact us for a FREE valuation!

Our team is ready to help you sell your home for the highest possible price ASAP
Key Details
Sold Price $230,000
Property Type Single Family Home
Sub Type Single Family Residence
Listing Status Sold
Purchase Type For Sale
Square Footage 1,092 sqft
Price per Sqft $210
Subdivision Hickory Glen Subd
MLS Listing ID 3253575
Sold Date 08/28/26
Bedrooms 3
Full Baths 2
HOA Y/N No
Year Built 2013
Annual Tax Amount $1,111
Lot Size 10,454 Sqft
Acres 0.24
Lot Dimensions 89.82 X 129.13 IRR
Property Sub-Type Single Family Residence
Property Description
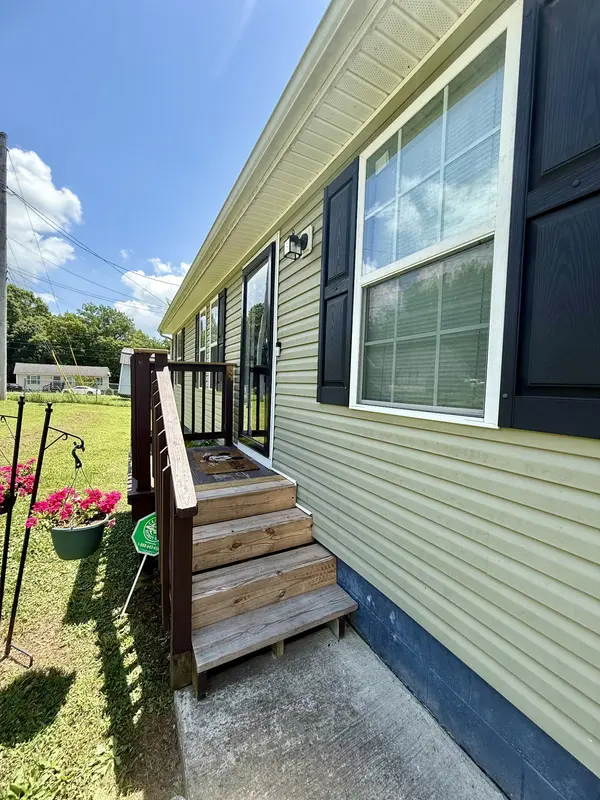
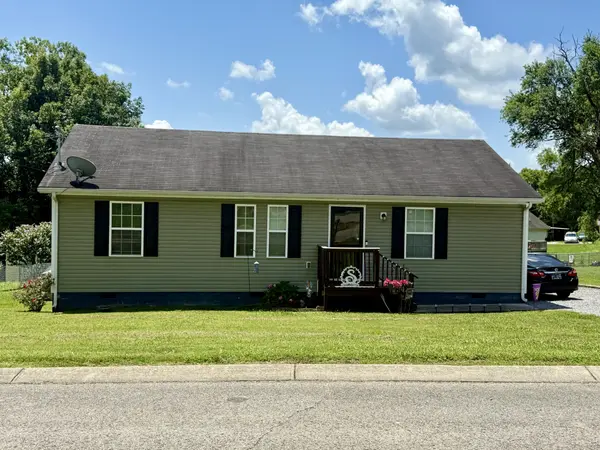
Welcome to 115 Nutmeg Drive in Shelbyville, Tennessee! This well-maintained, one-owner home offers 3 bedrooms, 2 bathrooms, and with 1,092 square feet of comfortable living space. Built in 2014, this all-electric home features central heat and air, plus a BRAND NEW HVAC system for added peace of mind.
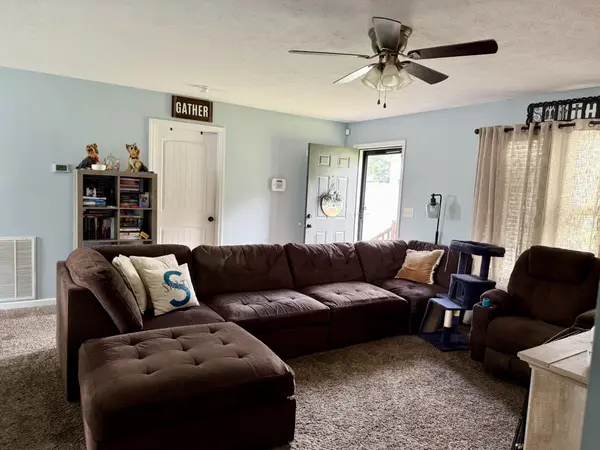
Inside, you'll find a functional layout with generously sized bedrooms, including a 15x10 primary bedroom, a spacious 15x16 living room, and two additional bedrooms measuring 10x10 and 11x11. The home has been lovingly cared for and offers a warm, move-in-ready feel.
Enjoy the outdoors with a nice backyard, a back deck perfect for relaxing or entertaining, and a storage shed for extra convenience. This property is a great opportunity for a primary residence or an investment property. Don't miss your chance to see this charming Shelbyville home!
Location
State TN
County Bedford County
Rooms
Main Level Bedrooms 3
Interior
Interior Features Ceiling Fan(s)
Heating Central
Cooling Central Air
Flooring Carpet, Laminate, Tile, Vinyl
Fireplace N
Appliance Electric Oven, Electric Range, Dishwasher, Microwave, Refrigerator
Exterior
Utilities Available Water Available
View Y/N false
Roof Type Shingle
Private Pool false
Building
Lot Description Cul-De-Sac, Level
Story 1
Sewer Public Sewer
Water Public
Structure Type Vinyl Siding
New Construction false
Schools
Elementary Schools East Side Elementary
Middle Schools Harris Middle School
High Schools Shelbyville Central High School
Others
Senior Community false
Special Listing Condition Standard
Read Less

© 2026 Listings courtesy of RealTrac as distributed by MLS GRID. All Rights Reserved.