

Bought with Justin Furman
For more information regarding the value of a property, please contact us for a free consultation.
935 Sugarwood Drive Maryville, TN 37803
Want to know what your home might be worth? Contact us for a FREE valuation!

Our team is ready to help you sell your home for the highest possible price ASAP
Key Details
Sold Price $419,105
Property Type Single Family Home
Sub Type Single Family Residence
Listing Status Sold
Purchase Type For Sale
Square Footage 1,855 sqft
Price per Sqft $225
Subdivision Sugarwood
MLS Listing ID 3529873
Sold Date 08/31/26
Bedrooms 3
Full Baths 2
Year Built 1990
Annual Tax Amount $1,477
Lot Size 0.500 Acres
Acres 0.5
Lot Dimensions 115 X 175
Property Sub-Type Single Family Residence
Property Description
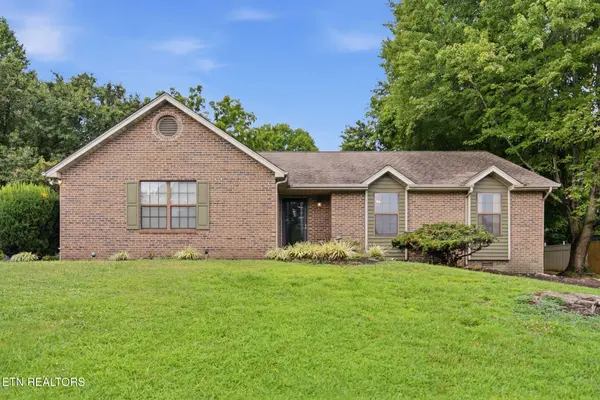
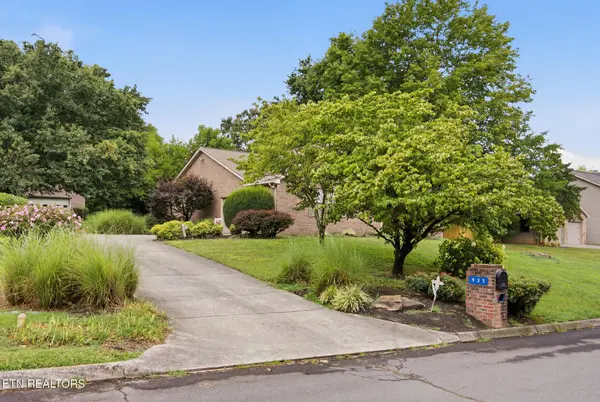
Welcome home to this quality-built brick ranch nestled on a desirable cul-de-sac in the established Sugarwood Subdivision. The spacious living room features a cozy fireplace, creating the perfect gathering space for family and friends. Enjoy your morning coffee or unwind in the evenings on the enclosed screened-in porch overlooking the spacious backyard. The primary suite offers a private bath complete with a jetted soaking tub, separate shower, and dual vanity, providing plenty of space for your daily routine. The functional floor plan also includes convenient washer and dryer hookups. Situated on a level half-acre lot, the property offers room to enjoy the outdoors, while the detached two-car garage with additional upstairs storage provides excellent space for vehicles, hobbies, a workshop, or seasonal storage. Conveniently located just minutes from shopping, dining, schools, and US-411, this home is full of potential and ready for its next owner to make it their own. Call your favorite REALTOR ® to schedule your private showing! Showings to begin 7/17!
Location
State TN
County Blount County
Rooms
Main Level Bedrooms 3
Interior
Interior Features Walk-In Closet(s), Kitchen Island
Heating Central, Electric, Natural Gas
Cooling Central Air
Flooring Carpet, Other, Vinyl
Fireplaces Number 1
Fireplace Y
Appliance Dishwasher, Disposal, Range
Exterior
Garage Spaces 2.0
Utilities Available Electricity Available, Natural Gas Available, Water Available, Cable Connected
View Y/N false
Private Pool false
Building
Lot Description Cul-De-Sac, Level
Story 1
Sewer Septic Tank
Water Public
Structure Type Other,Brick
New Construction false
Schools
Elementary Schools Carpenters Elementary School
Middle Schools Carpenters Middle School
High Schools William Blount High School
Others
Senior Community false
Special Listing Condition Standard
Read Less

© 2026 Listings courtesy of RealTrac as distributed by MLS GRID. All Rights Reserved.