


Bought with Byanka Green
For more information regarding the value of a property, please contact us for a free consultation.
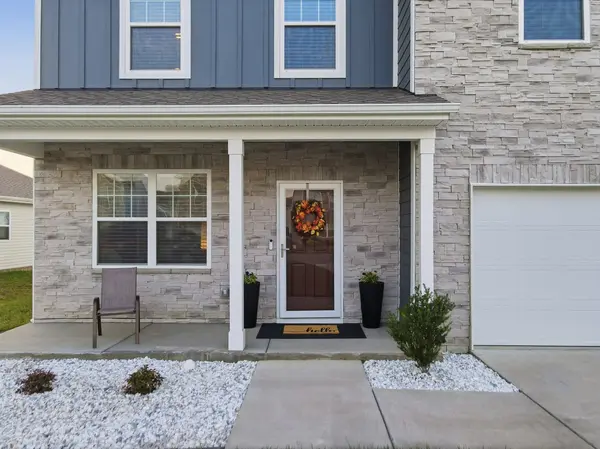
4448 Jack Faulk St Murfreesboro, TN 37127
Want to know what your home might be worth? Contact us for a FREE valuation!

Our team is ready to help you sell your home for the highest possible price ASAP
Key Details
Sold Price $460,000
Property Type Single Family Home
Sub Type Single Family Residence
Listing Status Sold
Purchase Type For Sale
Square Footage 2,706 sqft
Price per Sqft $169
Subdivision Rucker Landing Sec 1
MLS Listing ID 3231239
Sold Date 08/27/26
Bedrooms 4
Full Baths 3
HOA Fees $33/ann
HOA Y/N Yes
Year Built 2021
Annual Tax Amount $2,008
Lot Size 7,405 Sqft
Acres 0.17
Property Sub-Type Single Family Residence
Property Description
This beautifully maintained home offers 4 Bedrooms PLUS an extra bedroom with closet that could be a TRUE 5th bedroom, gym, or home office. With multiple living areas and an open-concept layout, there's space for everyone without feeling crowded. You'll love the brand-new LVP flooring, custom closet in the primary suite, oversized fenced backyard with peaceful open-field views, and epoxy-coated garage with custom built-in storage. Whether you're entertaining guests, working from home, or need room for a growing or multi-generational household — this home was designed for real life. Located just minutes from downtown Murfreesboro, shopping, dining, MTSU, and major commuter routes. Bonus: Preferred lender offering $4,000 lender credit PLUS a free appraisal!
Location
State TN
County Rutherford County
Rooms
Main Level Bedrooms 1
Interior
Interior Features Ceiling Fan(s), Open Floorplan, Pantry, Walk-In Closet(s), Kitchen Island
Heating Central, Electric
Cooling Central Air, Electric
Flooring Carpet, Tile
Fireplace N
Appliance Electric Oven, Electric Range, Dishwasher, Disposal, Dryer, Microwave, Refrigerator, Stainless Steel Appliance(s), Washer
Exterior
Garage Spaces 2.0
Utilities Available Electricity Available, Water Available
Amenities Available Playground
View Y/N false
Private Pool false
Building
Lot Description Level, Views
Story 2
Sewer STEP System
Water Public
Structure Type Brick,Vinyl Siding
New Construction false
Schools
Elementary Schools Plainview Elementary School
Middle Schools Christiana Middle School
High Schools Riverdale High School
Others
HOA Fee Include Maintenance Grounds
Senior Community false
Special Listing Condition Standard
Read Less

© 2026 Listings courtesy of RealTrac as distributed by MLS GRID. All Rights Reserved.