
112 Sheffield Pl, Franklin, TN 37067
38
See all 38 photos
Listed by Alec Leaman • Brandon Hannah Properties
$819,900
Est. payment /mo
Save
4 Beds
3 Baths
2,726 SqFt
Open Sun 2PM-4PM

112 Sheffield Pl Franklin, TN 37067

Save
REQUEST A TOUR If you would like to see this home without being there in person, select the "Virtual Tour" option and your agent will contact you to discuss available opportunities.
In-PersonVirtual Tour

Open House

Sun Oct 25, 2:00pm - 4:00pm

UPDATED:

Key Details

Property Type Single Family Home

Sub Type Single Family Residence

Listing Status Active

Purchase Type For Sale

Square Footage 2,726 sqft

Price per Sqft $300

Subdivision Royal Oaks Sec 5

MLS Listing ID 3623803

Bedrooms 4

Full Baths 2

Half Baths 1

HOA Y/N No

Year Built 1977

Annual Tax Amount $3,561

Lot Size 0.590 Acres

Acres 0.59

Lot Dimensions 104 X 272

Property Sub-Type Single Family Residence

Property Description

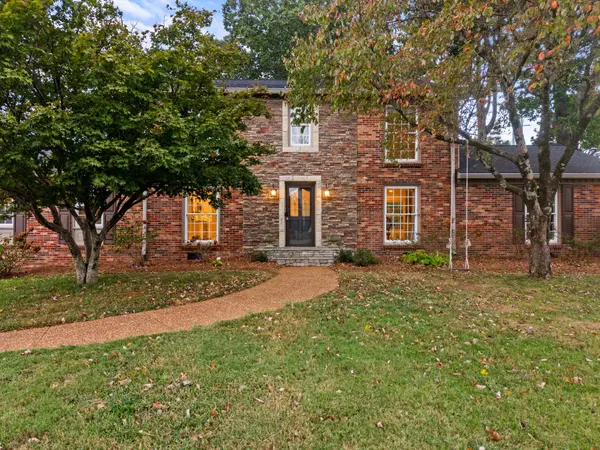
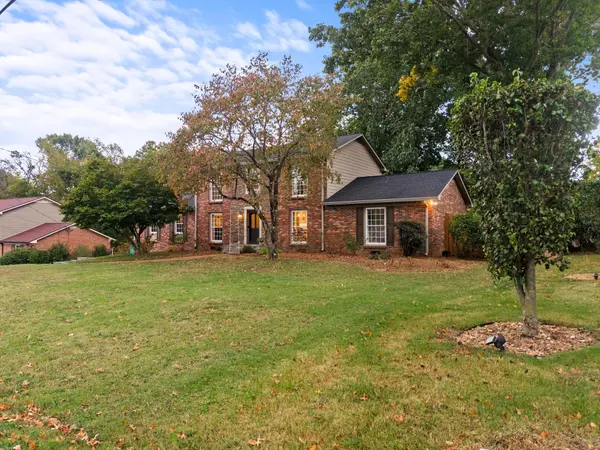
Tucked away on a quiet street in Franklin's Royal Oaks neighborhood, 112 Sheffield Pl is a classic brick home on a 0.6-acre lot with no HOA that has been thoughtfully updated inside and out, offering 2,726 square feet with 4 oversized bedrooms — including the primary suite on the main floor — and 2.5 baths, white oak flooring, a beautifully renovated primary bathroom, a refreshed Jack & Jill bathroom, a built-in library, fresh interior paint, updated lighting, a new roof, a tankless hot water system, a whole-home water filtration system, and an encapsulated crawlspace with a dehumidifier, while outside you'll find a new driveway, new retaining walls, a privacy fence, raised garden beds, and manicured garden spaces — all just minutes from Cool Springs, I-65, and downtown Franklin, and zoned for Liberty Elementary, Freedom Middle, and Centennial High.

Location

State TN

County Williamson County

Rooms

Main Level Bedrooms 1

Interior

Interior Features High Speed Internet

Heating Central, Furnace, Natural Gas

Cooling Central Air, Electric

Flooring Carpet, Wood, Tile

Fireplaces Number 1

Fireplace Y

Appliance Built-In Electric Oven, Gas Range, Dishwasher, Disposal, Dryer, Refrigerator, Stainless Steel Appliance(s), Washer

Exterior

Garage Spaces 2.0

Utilities Available Electricity Available, Natural Gas Available, Water Available, Cable Connected

View Y/N true

View Valley

Roof Type Asphalt

Private Pool false

Building

Lot Description Sloped

Story 2

Sewer Public Sewer

Water Public

Structure Type Brick,Wood Siding

New Construction false

Schools

Elementary Schools Liberty Elementary

Middle Schools Freedom Middle School

High Schools Centennial High School

Others

Senior Community false

Special Listing Condition Standard


RealTracs IDX

NEARBY SCHOOL & BUSINESS

GET IN TOUCH

Go tour this home

112 Sheffield Pl