
846 Shelton Cir, Clarksville, TN 37042
25
See all 25 photos
Listed by Chris Hodges • Keller Williams Realty Clarksville
$285,000
Est. payment /mo
Save
3 Beds
2 Baths
1,341 SqFt
Open 9/12 10AM-12:30PM

846 Shelton Cir Clarksville, TN 37042

Save
REQUEST A TOUR If you would like to see this home without being there in person, select the "Virtual Tour" option and your agent will contact you to discuss available opportunities.
In-PersonVirtual Tour

Open House

Sat Sep 12, 10:00am - 12:30pm

UPDATED:

Key Details

Property Type Single Family Home

Sub Type Single Family Residence

Listing Status Active

Purchase Type For Sale

Square Footage 1,341 sqft

Price per Sqft $212

Subdivision Ridgeland Estates

MLS Listing ID 3523701

Bedrooms 3

Full Baths 2

HOA Y/N No

Year Built 2015

Annual Tax Amount $2,083

Lot Size 0.260 Acres

Acres 0.26

Lot Dimensions 110

Property Sub-Type Single Family Residence

Property Description

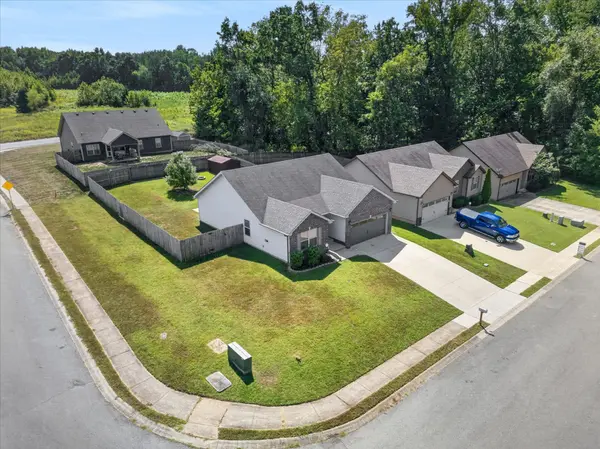
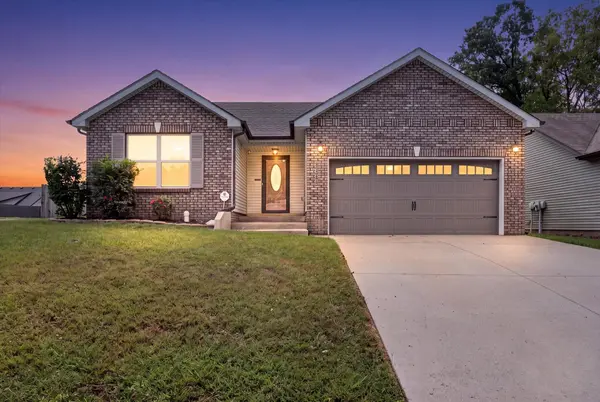
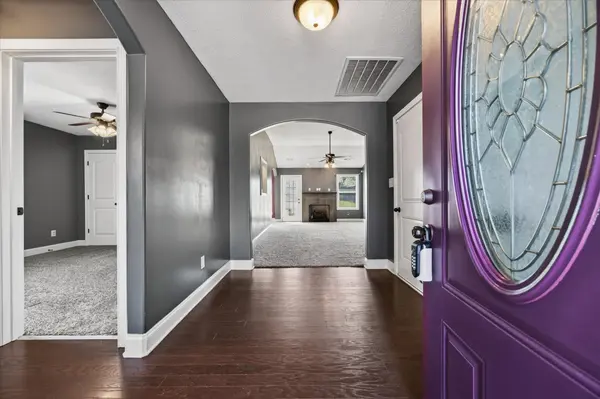
No HOA, single level ranch style home, with a privacy fence, offering a home warranty, AND has a 5.25% VA assumable rate?! Located at the entrance of a dead end street, 846 Shelton Cir provided privacy and utility with a make-sense home, which has been freshly painted. Your primary bedroom is tucked away from your other two bedrooms, allowing for privacy inside of the home as well. Tall ceiling in the living room as well as a window into the kitchen creates a feeling of openness. The kitchen is open, functional, and has a pantry. The primary bedroom is large, has a walk-in closet, and features a HUGE soaking tub. Fully fenced in backyard with a patio and a shed means that your home is ready for whatever your needs may entail. Call today to see how you could qualify for a $1,800 a month mortgage payment.

Location

State TN

County Montgomery County

Rooms

Main Level Bedrooms 3

Interior

Interior Features Air Filter, Ceiling Fan(s), Entrance Foyer, Open Floorplan, Pantry

Heating Central

Cooling Central Air

Flooring Carpet, Laminate, Vinyl

Fireplaces Number 1

Fireplace Y

Appliance Electric Range, Dishwasher, Disposal, Microwave, Refrigerator, Stainless Steel Appliance(s)

Exterior

Garage Spaces 2.0

Utilities Available Water Available

View Y/N false

Roof Type Asphalt

Private Pool false

Building

Lot Description Corner Lot

Story 1

Sewer Public Sewer

Water Public

Structure Type Brick,Vinyl Siding

New Construction false

Schools

Elementary Schools Liberty Elementary

Middle Schools New Providence Middle

High Schools Northwest High School

Others

Senior Community false

Special Listing Condition Standard


RealTracs IDX

NEARBY SCHOOL & BUSINESS

GET IN TOUCH

Go tour this home

846 Shelton Cir