

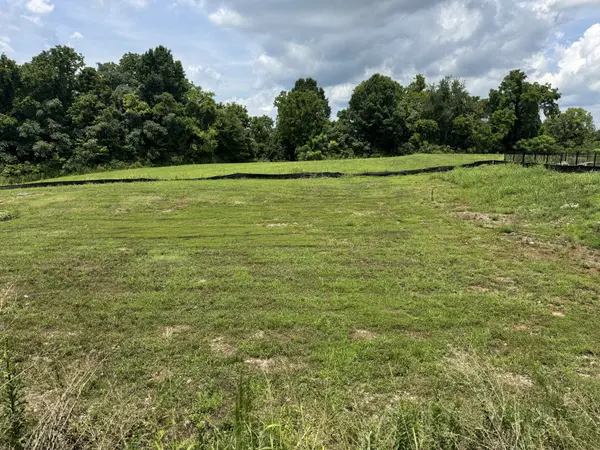

4030 John Marsh Rd Spring Hill, TN 37174

UPDATED:
Key Details
Property Type Single Family Home
Sub Type Single Family Residence
Listing Status Active
Purchase Type For Sale
Square Footage 3,100 sqft
Price per Sqft $262
Subdivision Harvest Point Phase 12
MLS Listing ID 3288184
Bedrooms 5
Full Baths 4
Half Baths 1
HOA Fees $90/mo
HOA Y/N Yes
Year Built 2026
Annual Tax Amount $530
Lot Size 0.280 Acres
Acres 0.28
Lot Dimensions 75 X 150
Property Sub-Type Single Family Residence
Property Description
For more than 25 years, Celebration Homes has been building homes differently. As one of Middle Tennessee's premier semi-custom builders, we believe luxury shouldn't be limited to an upgrade list—it should come standard.
Experience the Celebration Homes difference with award-winning floor plans, flexible structural options, stick-framed construction, and an extensive Personalized Design Studio that allows you to create a home that's uniquely yours. Thoughtful architectural details, abundant windows that fill the home with natural light, and exceptional craftsmanship set Celebration Homes apart from the rest.
As a locally owned Middle Tennessee builder, we're committed to delivering an outstanding homeowner experience from contract to closing—and beyond—with our dedicated local warranty department.
Don't miss this rare opportunity to build on one of the final homesites in one of Spring Hill's most sought-after communities, featuring exceptional amenities, convenient access to shopping, dining, and top-rated schools, all while enjoying the quality, craftsmanship, and personalization that only Celebration Homes can provide.
Don't miss your chance to build a custom home on one of the final basement lots available! Be sure to ask about our builder incentive when using our preferred lender, Encompass Home Lending and Lehman Title.
Location
State TN
County Maury County
Rooms
Main Level Bedrooms 1
Interior
Interior Features Ceiling Fan(s), Open Floorplan, Pantry, Smart Thermostat, Walk-In Closet(s)
Heating Central
Cooling Ceiling Fan(s), Central Air
Flooring Carpet, Laminate, Tile
Fireplaces Number 1
Fireplace Y
Appliance Electric Oven, Cooktop, Dishwasher, Disposal, Microwave, Stainless Steel Appliance(s), Smart Appliance(s)
Exterior
Garage Spaces 2.0
Utilities Available Water Available
Amenities Available Clubhouse, Dog Park, Park, Playground, Pool, Sidewalks, Underground Utilities, Trail(s)
View Y/N true
View Trees/Woods
Private Pool false
Building
Story 3
Sewer Public Sewer
Water Public
Structure Type Hardboard Siding,Brick
New Construction true
Schools
Elementary Schools Spring Hill Elementary
Middle Schools Spring Hill Middle School
High Schools Spring Hill High School
Others
HOA Fee Include Maintenance Grounds,Recreation Facilities
Senior Community false
Special Listing Condition Standard
