

Bought with Cayla Cook
For more information regarding the value of a property, please contact us for a free consultation.
1613 Marshall Hollow Dr #203 Nashville, TN 37203
Want to know what your home might be worth? Contact us for a FREE valuation!

Our team is ready to help you sell your home for the highest possible price ASAP
Key Details
Sold Price $285,000
Property Type Condo
Sub Type Flat Condo
Listing Status Sold
Purchase Type For Sale
Square Footage 662 sqft
Price per Sqft $430
Subdivision Southgate
MLS Listing ID 3225229
Sold Date 10/22/26
Bedrooms 1
Full Baths 1
HOA Fees $197/mo
HOA Y/N Yes
Year Built 2023
Annual Tax Amount $2,534
Lot Size 871 Sqft
Acres 0.02
Property Sub-Type Flat Condo
Property Description
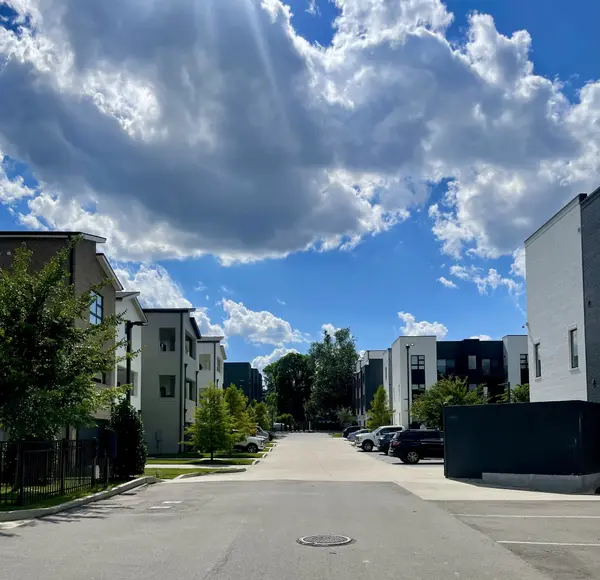
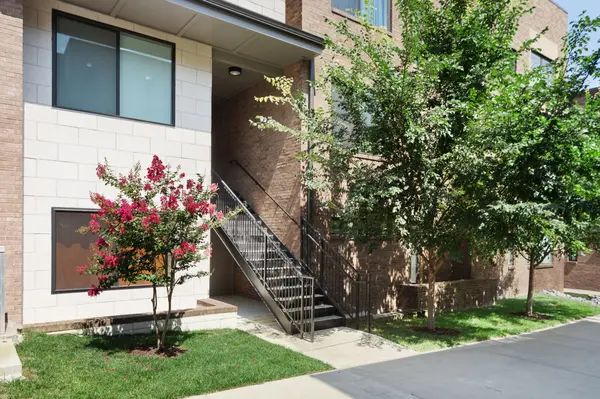
Amazing price! Wedgewood Houston Gem - Modern City Living at an Unbeatable Price. Opportunity knocks in one of Nashville's most sought-after neighborhoods. This stylish 1-bedroom, 1-bath condo puts you steps from the energy of Geodis Park and minutes from downtown, 12 South, and the city's major universities -all at a price point that's hard to beat. Built in late 2022 and barely lived in, this 651-square-foot flat feels like new. The open-concept layout makes every square foot count, anchored by a well-appointed kitchen featuring quartz countertops, neutral cabinetry, and fixtures that far exceed expectations for the price. The bright living area draws in natural light through a large window, creating an inviting space equally suited for relaxing or entertaining. The bedroom serves as a true retreat, complete with an ensuite bath boasting an oversized tiled shower and a generous walk-in closet. Situated on the second floor, the unit offers the added convenience of direct access to the building's secure entry. All appliances - including the washer and dryer convey with the sale. Modern finishes. Prime location. Move-in ready. This one is priced to sell!
Location
State TN
County Davidson County
Rooms
Main Level Bedrooms 1
Interior
Interior Features Ceiling Fan(s), Open Floorplan, Walk-In Closet(s)
Heating Central, Electric
Cooling Central Air, Electric
Flooring Luxury Vinyl, Tile
Fireplace N
Appliance Electric Oven, Electric Range, Dishwasher, Disposal, Dryer, Refrigerator, Washer
Exterior
Utilities Available Electricity Available, Water Available
View Y/N false
Roof Type Shingle
Private Pool false
Building
Story 1
Sewer Public Sewer
Water Public
Structure Type Brick
New Construction false
Schools
Elementary Schools Fall-Hamilton Elementary
Middle Schools Cameron College Preparatory
High Schools Glencliff High School
Others
HOA Fee Include Maintenance Grounds,Insurance,Pest Control,Trash
Senior Community false
Special Listing Condition Standard
Read Less

© 2026 Listings courtesy of RealTrac as distributed by MLS GRID. All Rights Reserved.