
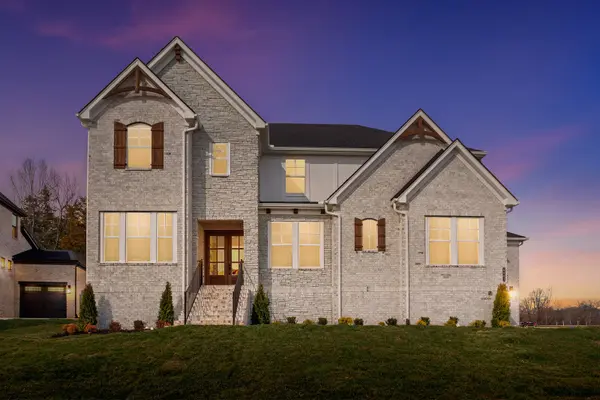

105 Cedarstone Dr Mount Juliet, TN 37122

UPDATED:
Key Details
Property Type Single Family Home
Sub Type Single Family Residence
Listing Status Pending
Purchase Type For Sale
Square Footage 3,202 sqft
Price per Sqft $286
Subdivision Cedar Creek Estates
MLS Listing ID 3149601
Bedrooms 4
Full Baths 3
Half Baths 1
HOA Fees $135/mo
HOA Y/N Yes
Year Built 2026
Annual Tax Amount $5,500
Lot Size 0.450 Acres
Acres 0.45
Property Sub-Type Single Family Residence
Property Description
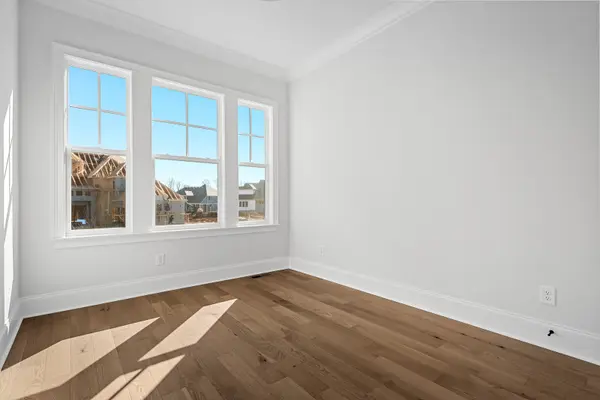
Cedar Creek Estates offers a limited opportunity to own a customizable new construction home in an intimate, highly desirable community! Don't miss your chance to call Cedar Creek Estates home. *All incentives are tied to using our preferred lender. *9-10 month build time *6-8 hours allotted for design spread over two appointments *Photos shown are of a previously built Marshall C plan in another Drees Homes community. Features, finishes, and available options may vary. Taxes are estimated. Home is built to order, listed price reflects base home before structural options, design selections, and lot premiums.
Location
State TN
County Wilson County
Rooms
Main Level Bedrooms 2
Interior
Interior Features Entrance Foyer, Extra Closets, High Ceilings, Open Floorplan, Pantry, Smart Light(s), Smart Thermostat, Walk-In Closet(s)
Heating Central, ENERGY STAR Qualified Equipment, Natural Gas
Cooling Central Air
Flooring Carpet, Laminate, Tile
Fireplaces Number 2
Fireplace Y
Appliance Dishwasher, Disposal, Microwave, Stainless Steel Appliance(s), Electric Oven, Cooktop
Exterior
Garage Spaces 3.0
Utilities Available Natural Gas Available, Water Available
Amenities Available Sidewalks, Underground Utilities, Trail(s)
View Y/N false
Private Pool false
Building
Lot Description Cul-De-Sac
Story 2
Sewer Public Sewer
Water Public
Structure Type Fiber Cement,Brick,Stone
New Construction true
Schools
Elementary Schools W A Wright Elementary
Middle Schools Mt. Juliet Middle School
High Schools Green Hill High School
Others
Senior Community false
Special Listing Condition Standard
