
1616 West End Ave #1611, Nashville, TN 37203
39
See all 39 photos
Listed by Christine Quillin Roby • Compass
$800,000
Est. payment /mo
Save
1 Bed
2 Baths
1,124 SqFt
Active

1616 West End Ave #1611 Nashville, TN 37203

Save
REQUEST A TOUR If you would like to see this home without being there in person, select the "Virtual Tour" option and your agent will contact you to discuss available opportunities.
In-PersonVirtual Tour

UPDATED:

Key Details

Property Type Single Family Home

Sub Type High Rise

Listing Status Active

Purchase Type For Sale

Square Footage 1,124 sqft

Price per Sqft $711

Subdivision The Residences At Broadwest

MLS Listing ID 3110061

Bedrooms 1

Full Baths 1

Half Baths 1

HOA Fees $930/mo

HOA Y/N Yes

Year Built 2020

Annual Tax Amount $4,920

Lot Size 1,306 Sqft

Acres 0.03

Property Sub-Type High Rise

Property Description

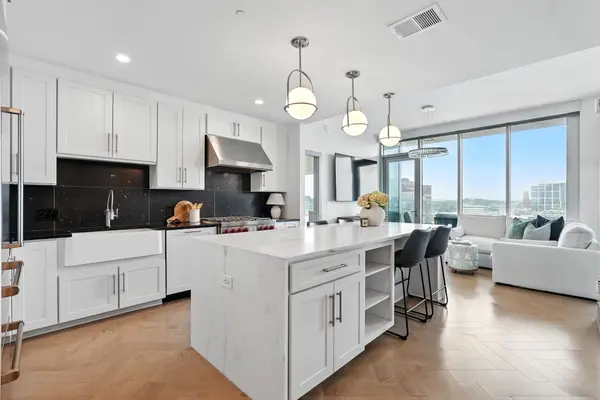
Perched high above the city in Nashville's premier Broadwest tower, Unit 1611 redefines effortless, high-altitude living. At 1,124 square feet, this oversized, fully furnished luxury sky-suite offers more breathing room than most local two-bedrooms. Thoughtfully curated for a seamless move-in experience, the residence features striking floor-to-ceiling glass walls, automated motorized blinds, and a stunning marble waterfall island that seats four. Designed for effortless entertaining and daily indulgence, the floor plan features a built-in wet bar, wine refrigerator, a premier chef's kitchen with Wolf and Sub-Zero appliances, and a lavish primary suite complete with a marble accent wall, soaking tub, and walk-in shower. Beyond your private sunset balcony, enjoy legendary 24/7 concierge service, two secured garage parking spaces, and unmatched five-star amenities including a rooftop pool, private club room, fitness center, sauna, steam room, golf simulator, and direct access to a-la-carte services from the Conrad Hotel.

Location

State TN

County Davidson County

Rooms

Main Level Bedrooms 1

Interior

Interior Features Elevator, Extra Closets, Wet Bar

Heating Electric

Cooling Central Air, Electric

Flooring Wood, Marble

Fireplace N

Appliance Gas Oven, Built-In Gas Range, Gas Range, Dishwasher, Disposal, Dryer, Microwave, Refrigerator, Washer

Exterior

Exterior Feature Balcony

Garage Spaces 2.0

Pool In Ground

Utilities Available Electricity Available, Water Available

Amenities Available Clubhouse, Fitness Center, Gated, Pool

View Y/N false

Private Pool true

Building

Story 1

Sewer Public Sewer

Water Public

Structure Type ICFs (Insulated Concrete Forms)

New Construction false

Schools

Elementary Schools Eakin Elementary

Middle Schools West End Middle School

High Schools Hillsboro Comp High School

Others

HOA Fee Include Maintenance Structure,Gas,Maintenance Grounds,Insurance,Recreation Facilities,Trash

Senior Community false

Special Listing Condition Standard


RealTracs IDX

NEARBY SCHOOL & BUSINESS

GET IN TOUCH

Go tour this home

1616 West End Ave #1611